
Calibration, maintenance and repair – throughout the entire system life
A test system is an investment spanning decades. inotech supports it across the entire lifecycle: accredited calibration, maintenance, spare parts, retrofit and training – from Bietigheim and through the international service network.
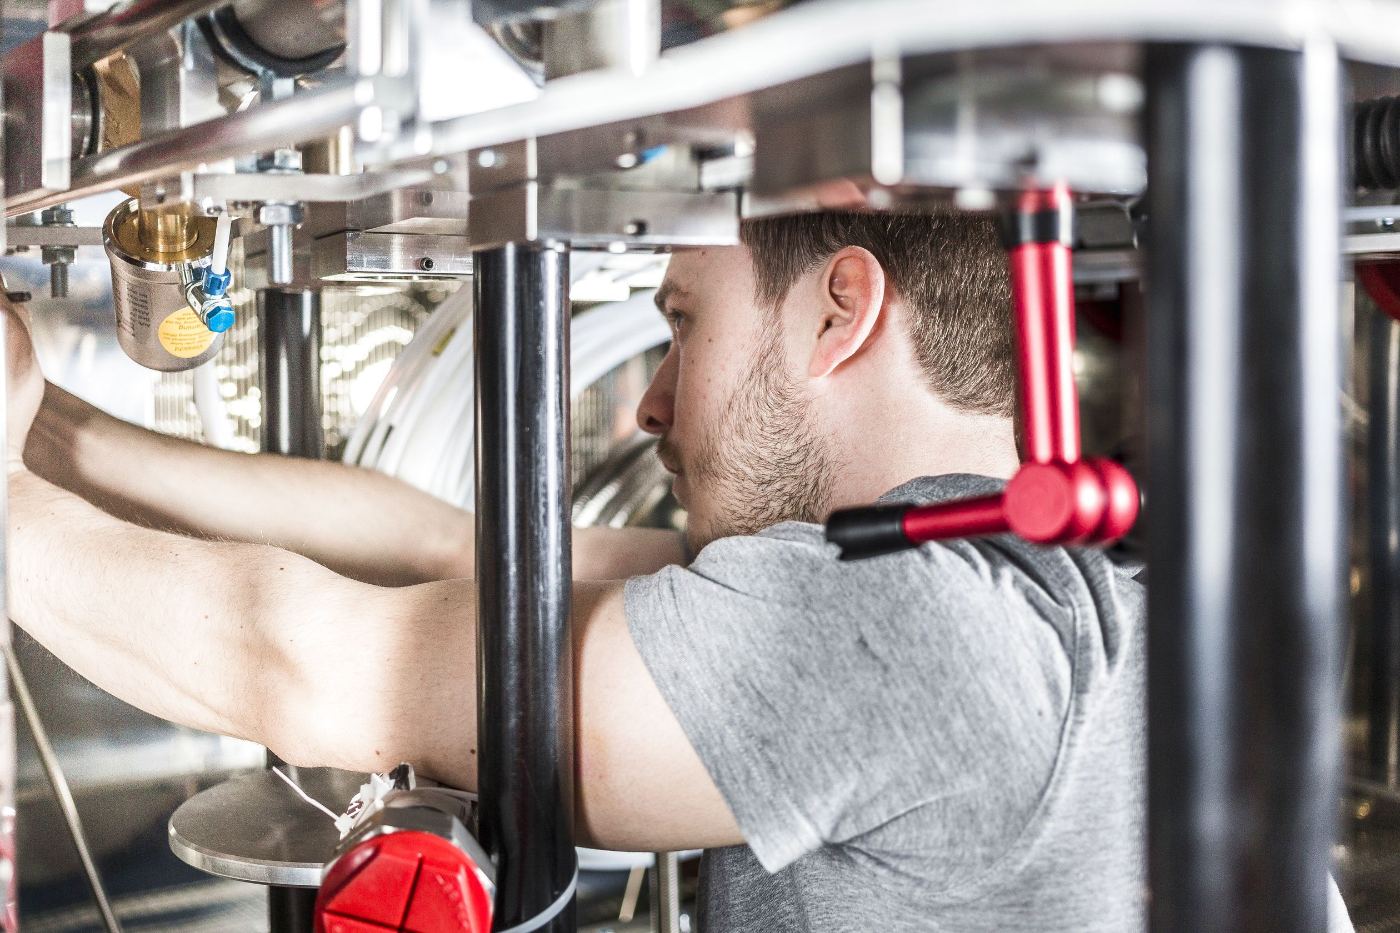
Support services at a glance
Accredited calibration is organisationally separate and is shown separately in the calibration laboratory section.
Maintenance & inspection
Planned maintenance by operating hours or test cycles, including reference checks and leak testing.
Modernisation & retrofit
Bringing controls, software and reference technology of existing systems up to date – without new investment.
Repair
Overhaul of mechanics, pneumatics, controls and reference technology – at the Bietigheim plant or on the customer's site.
Spare parts supply
Long-term availability of nozzles, valves, clamping parts and electronics throughout the system life.
Commissioning & training
Installation and acceptance on site, operator training on the system and the test software.
Technical support
Remote diagnostics, software support and deployment planning via the international service network.
From service order to accepted system
Inquiry & system data
Serial number and test scope – we check history and spare parts situation.
Technical assessment
Assessment of system condition, effort estimate and proposed schedule.
Execution
On site or at the Bietigheim plant – traceable to accredited standards.
Documentation
Test report, calibration certificate and recommendation for the next cycle.
Calibration laboratory, accredited to ISO 17025
The inotech calibration laboratory in Bietigheim is accredited by DAkkS to DIN EN ISO/IEC 17025:2018 (D-K-23505-01). The scope covers gas flow, pressure, temperature, relative humidity as well as frequency and rotational speed – in the laboratory and on site.
This allows reference standards from customer systems, factory test equipment and comparison meters to be calibrated without going through third parties.
The system stays where it is and production keeps running – a unique advantage over suppliers that calibrate only in their own laboratory.
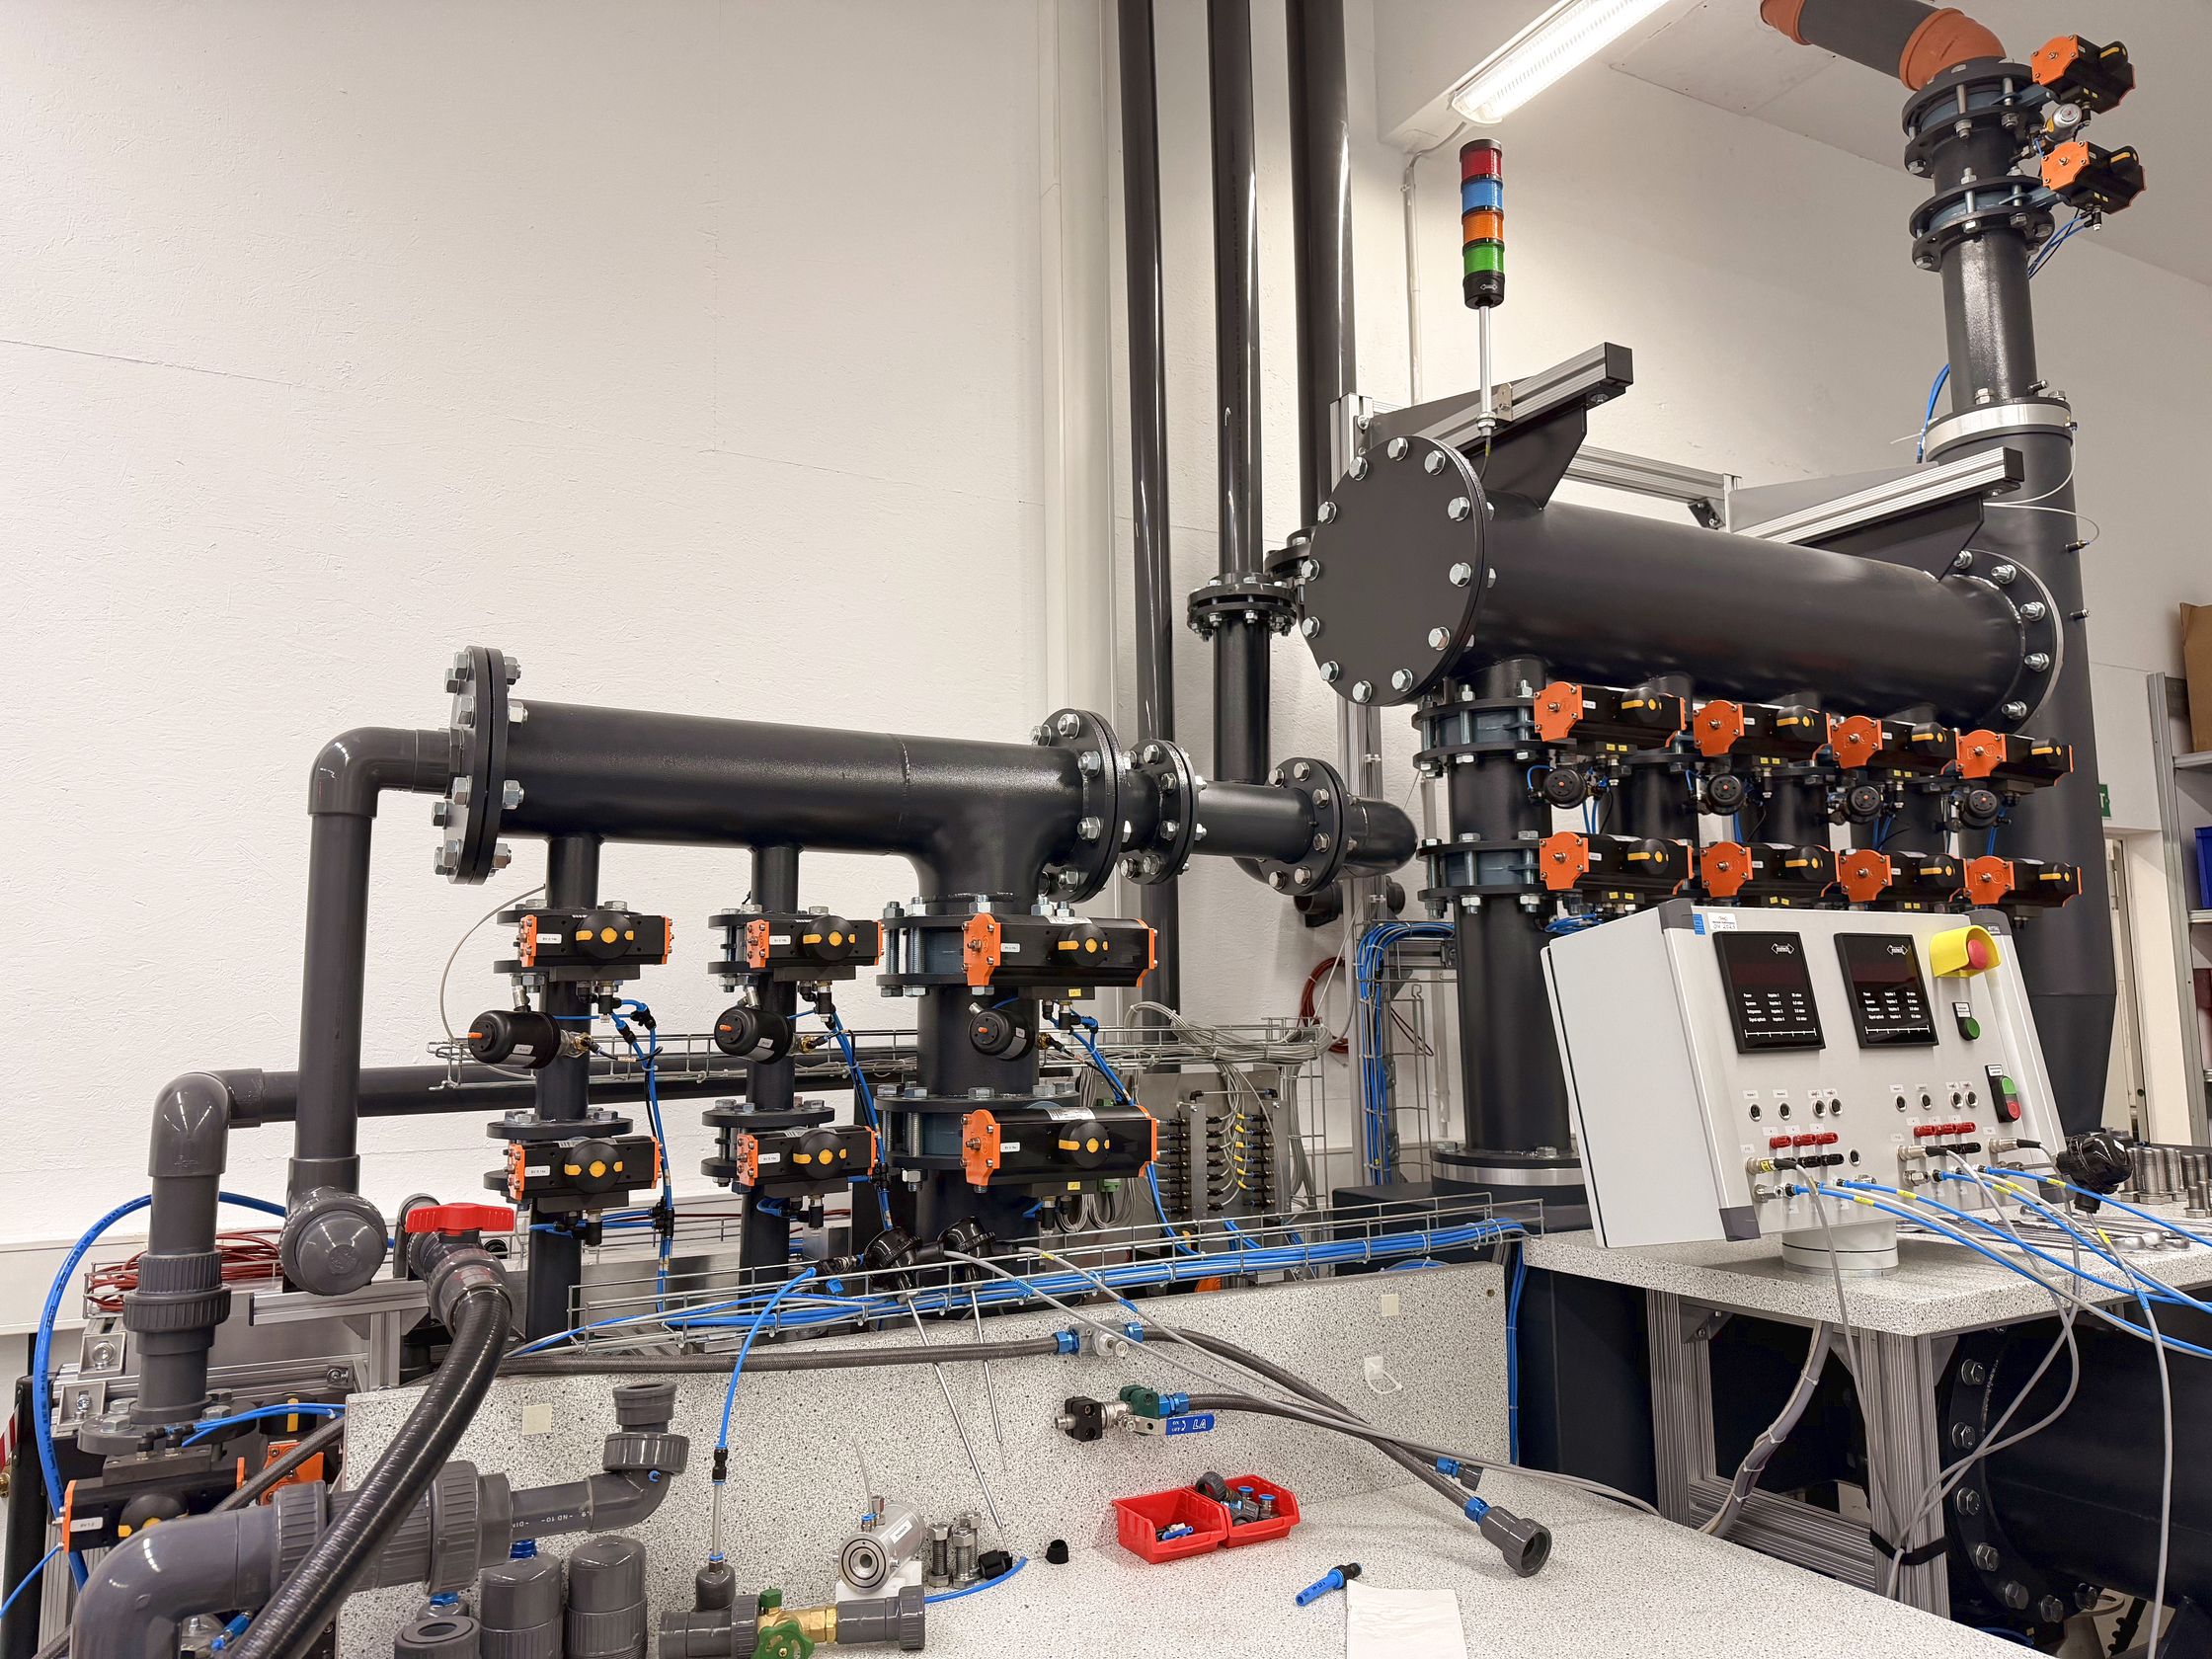
Accreditation D-K-23505-01
DAkkS accreditation of inotech Germany GmbH as a calibration laboratory to DIN EN ISO/IEC 17025. Certificate and annexes for download, German and English.
DAkkS confirmation: calibration laboratory to DIN EN ISO/IEC 17025:2018, Bietigheim site. Valid from 12 Aug 2026.
Time and frequency: frequency and rotational speed, 0.1 Hz to 100 kHz, also as on-site calibration.
Direct-reading thermometers, relative humidity, pressure and gas flow – each also on site.
Service request for an existing system?
Give us the serial number – we will check the system history, spare parts situation and possible upgrades.