
Large gas meter test system
Test and calibration systems for rotary piston, turbine and ultrasonic meters in industrial and network applications – with reference meter or nozzle technology and stainless steel measuring sections for decades of operation.
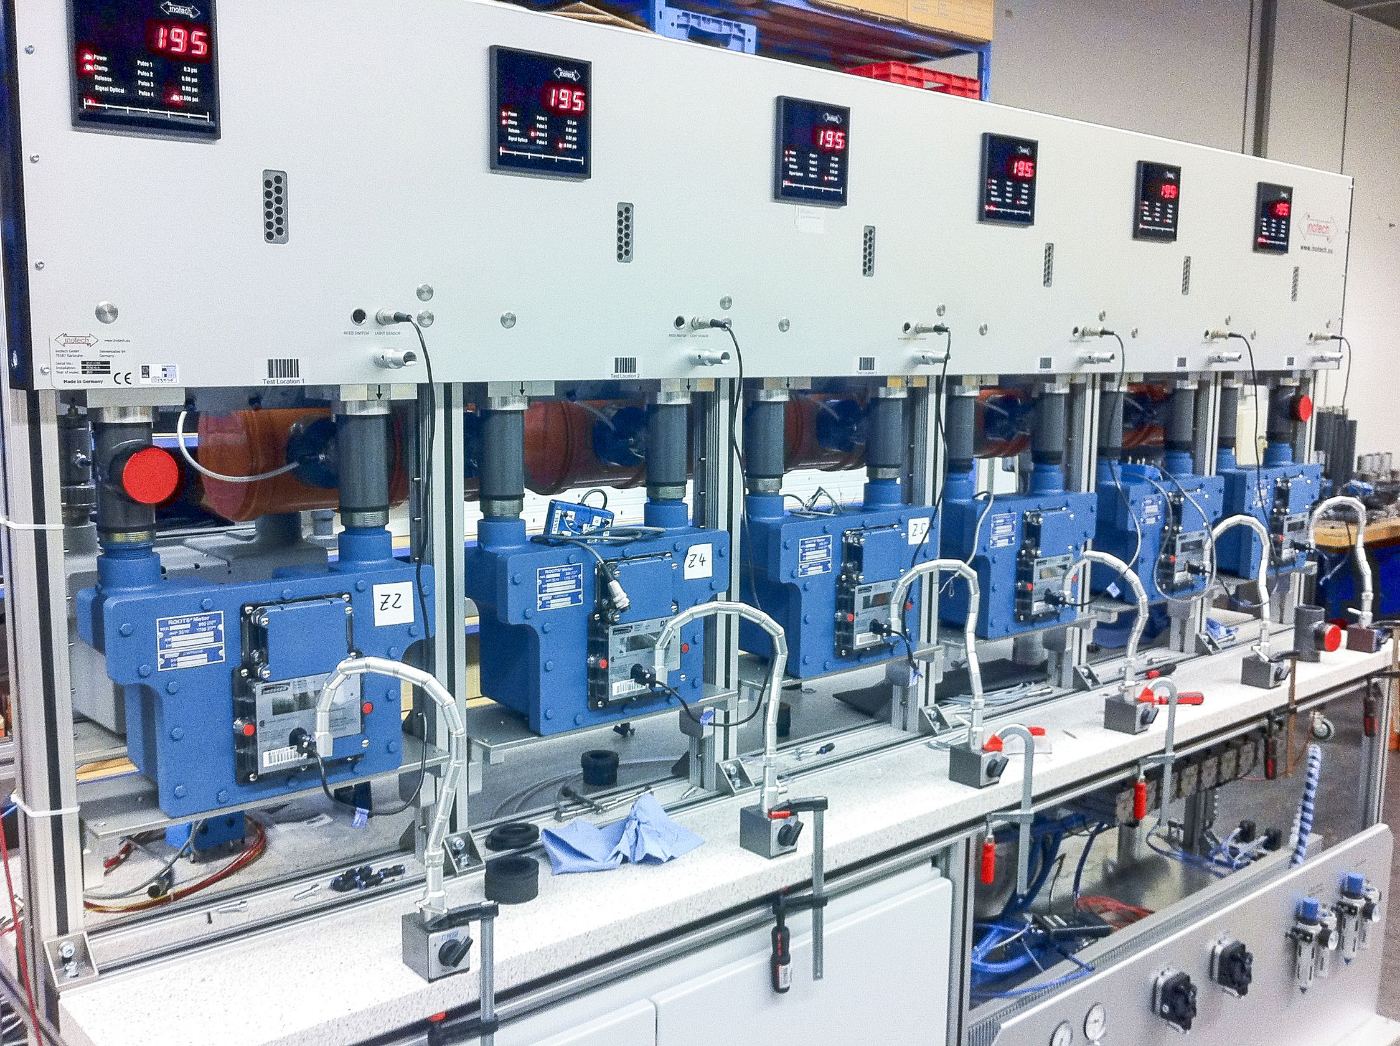
What the system delivers
Depending on the design, Roots reference meters, turbine meters or critical-flow nozzles serve as reference. All references are traceably calibrated and can be compared against each other during operation – the system monitors its own measurement stability.
Measuring sections, clamping devices and valves are made of stainless steel. Meters are changed using hydraulic or pneumatic clamping systems, so even meters weighing several hundred kilograms can be changed without a crane.
Typical operators are meter manufacturers, network operators, verification bodies and state-recognised test laboratories for gas measuring instruments.
Scope of supply
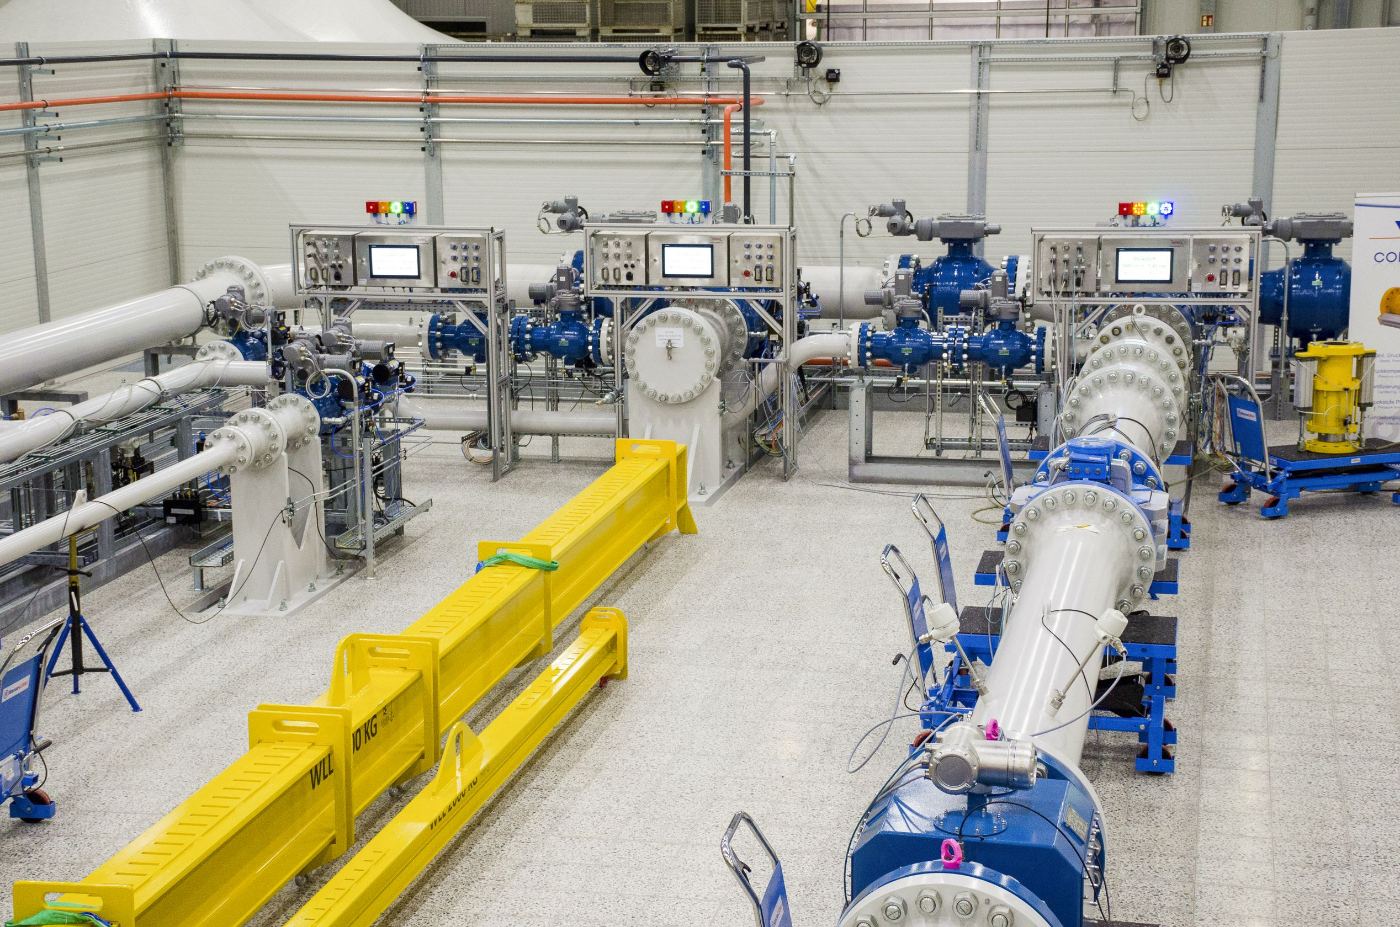
For large flow rates and long test cycles
Two reference principles
Reference meters or critical nozzles – combinable for mutual checking during operation.
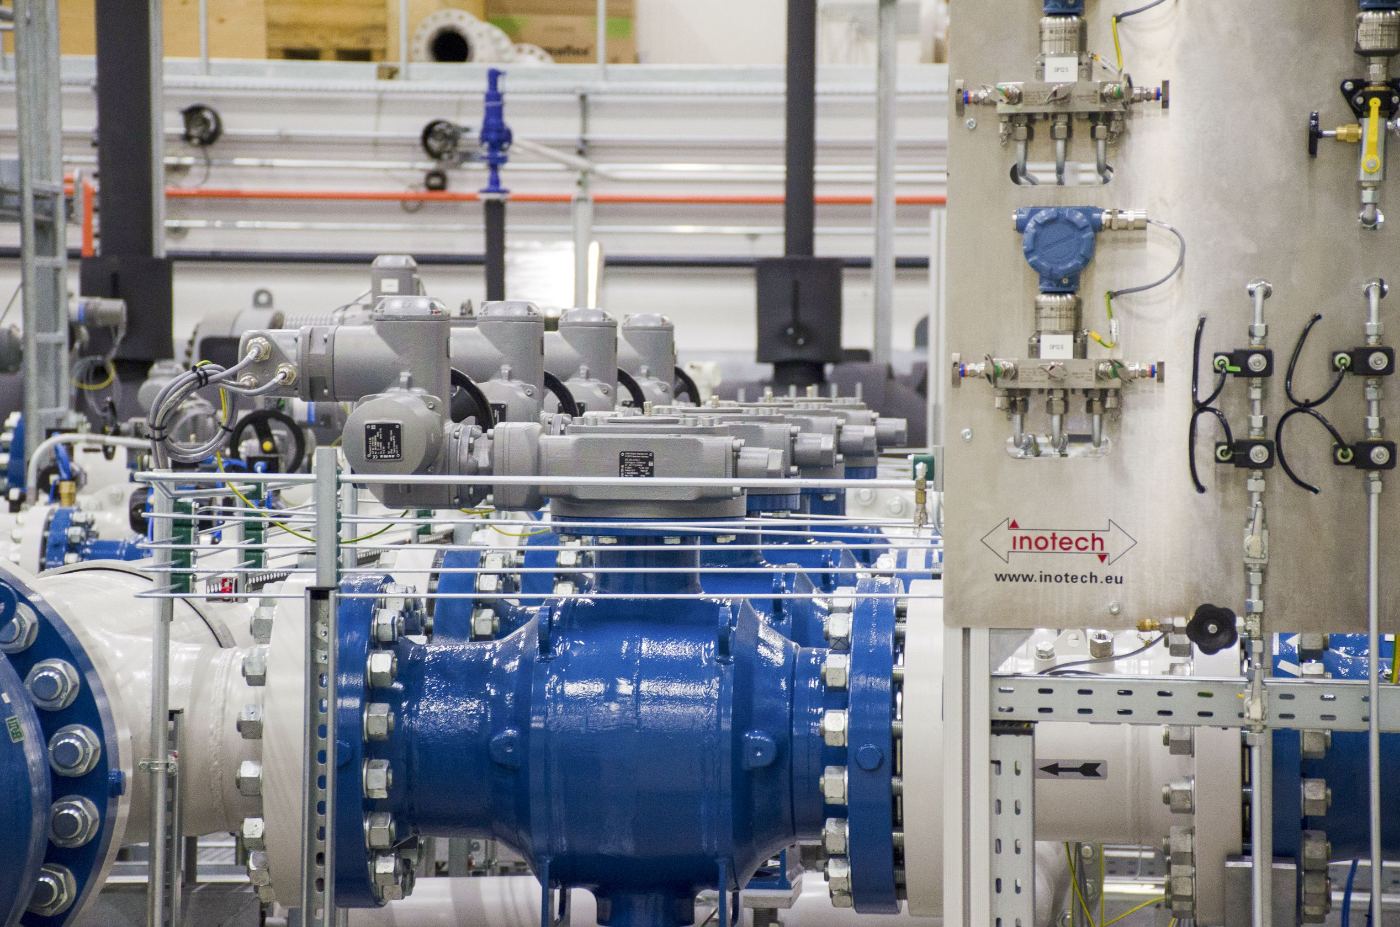
Stainless steel design
Measuring sections and valves in stainless steel, designed for more than 20 years of use.
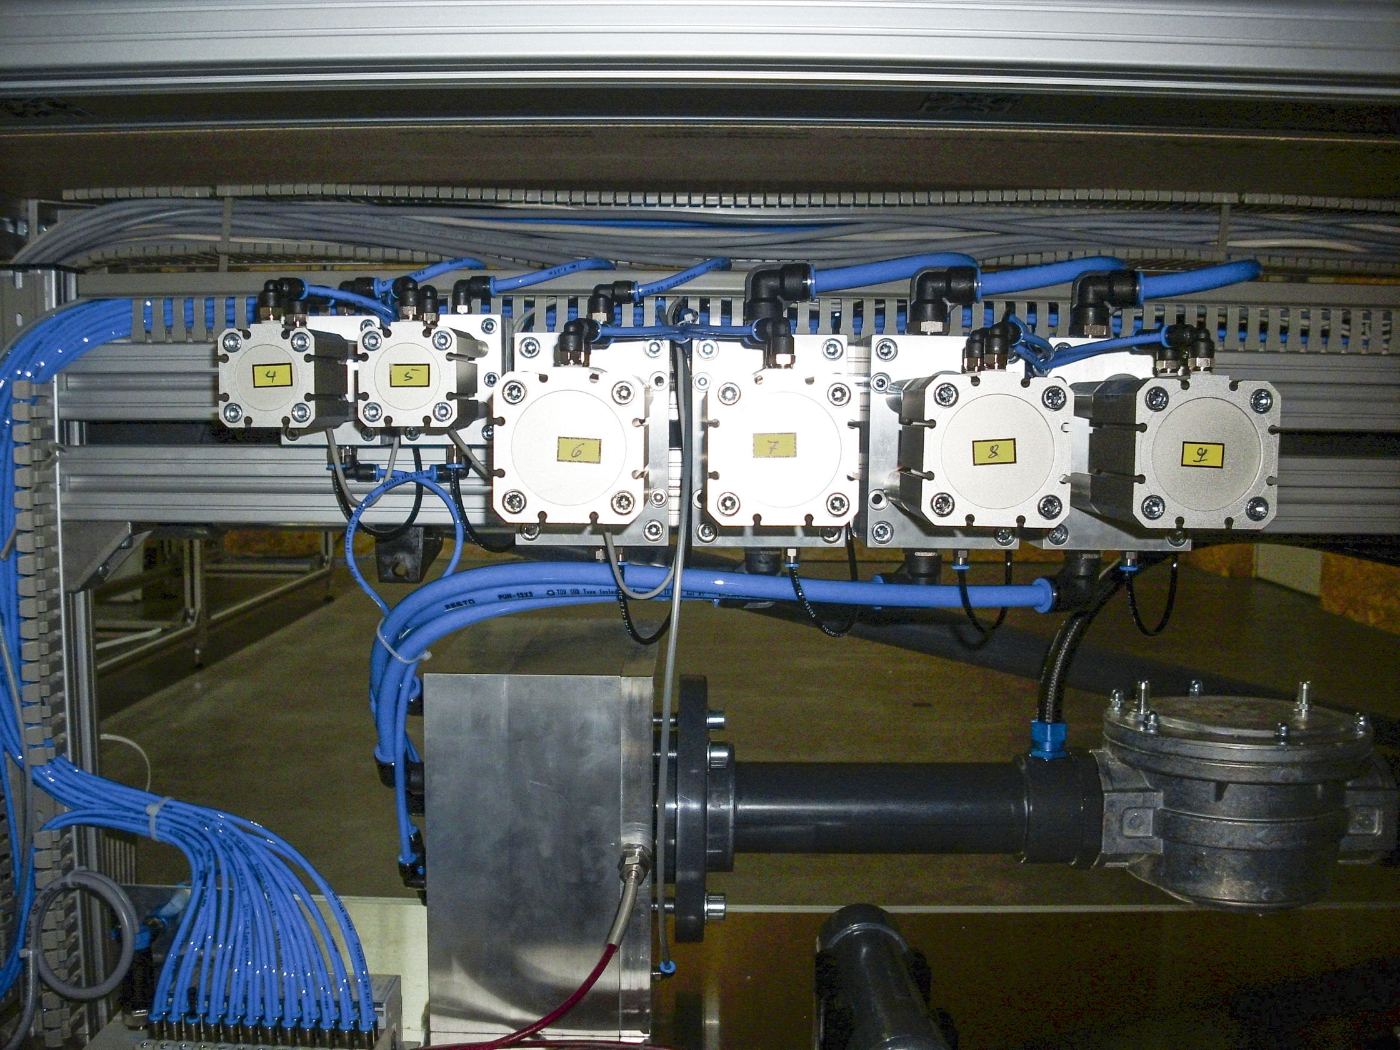
Fast meter change
Hydraulic clamping for heavy meters without lifting gear at the test position.
Controlled flow rates
Frequency-controlled blowers for stable test points across the entire measuring range.
Automatic test sequences
Test point sequences, error curves and adjustment values from the test software.
Traceability
References can be recalibrated in the inotech calibration laboratory, DAkkS D-K-23505-01.
Technical specification
Configuration and expansion
High-pressure extension
Configuration as a closed-loop system for natural gas up to 66 bara.
Additional measuring sections
Parallel lines for smaller nominal sizes without modification.
Meter handling
Roller conveyors and lifting aids for heavy meters.
Retrofit
Replacement of controls, reference technology and software on existing systems.
Do you have specific technical requirements?
Send us your specification – meter types, flow ranges, number of test positions and the required degree of automation.